Small Bathroom Remodel: Cost & Layout Tips
Budget-friendly ideas and real costs for remodeling a small bathroom.
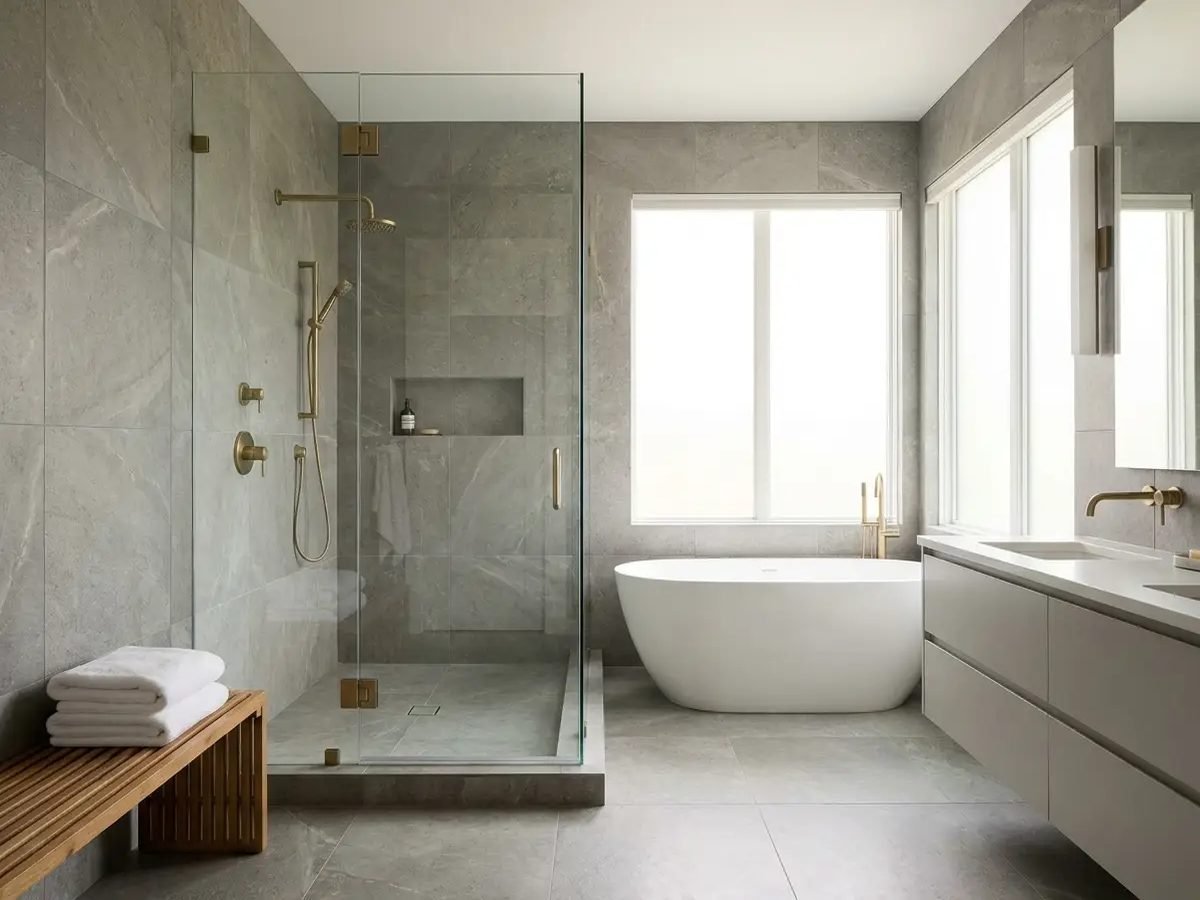
Small bathrooms come with a real advantage when it’s time to remodel: less square footage means less material and less labor, which generally keeps costs lower than a comparable primary bathroom project. The trade-off is that layout and storage decisions matter more, since there’s less room to work with. Here’s what a small bathroom remodel typically costs, along with layout and design strategies that help a compact space feel larger and function better.
Small Bathroom Remodel Cost
Costs for a small bathroom, generally under 40 square feet, vary based on scope and finish level.
| Project Scope | Typical Cost Range | Average Cost |
|---|---|---|
| Cosmetic refresh (paint, fixtures, hardware) | $2,000 – $6,000 | $4,000 |
| Mid-range remodel (new vanity, tile, shower) | $8,000 – $16,000 | $11,500 |
| Full renovation (layout change, plumbing) | $14,000 – $28,000 | $19,000 |
| Powder room / half bath remodel | $3,500 – $12,000 | $7,000 |
Estimates only — not a quote. These are national ranges compiled from public sources and industry data. They are not an offer of price and are not guaranteed. Your actual cost depends on your project, location, materials, permits and the contractor you choose. HomeMatchr does not set prices or perform work. See our full disclaimer.
Because material quantities are smaller, a small bathroom is one of the more affordable rooms in the house to upgrade to a higher-end finish level, since even premium tile or countertop material adds up to a smaller total than it would in a larger room.
Layout Strategies for Small Bathrooms
Getting the layout right matters more in a small bathroom than almost anywhere else in the home. A few approaches consistently make compact bathrooms feel more open and function better:
- Pocket or sliding doors open up the floor space a swinging door would otherwise require.
- Wall-mounted vanities and toilets create the appearance of more floor area and make cleaning easier.
- Corner sinks and corner showers make use of space that’s otherwise often wasted.
- Large-format tile with minimal grout lines can make a small floor or shower area read as more expansive.
- Curbless or low-curb showers remove a visual break between the floor and shower, helping the room feel more continuous.
- Recessed niches built into the wall for storage take up no floor space compared to freestanding shelving.
Budget-Friendly Design Tips
Keeping costs down in a small bathroom remodel comes down to a few consistent principles:
- Keep the existing footprint. Leaving the toilet, sink, and shower or tub in their current locations avoids the added cost of relocating plumbing.
- Choose a shower instead of a tub if the household doesn’t need a bathtub, since a shower stall generally costs less to install than a tub-and-tile surround of comparable quality.
- Use tile strategically. Full tile on every wall adds cost quickly; tiling just the shower or a single accent wall and painting the rest keeps the budget in check.
- Pick a stock or semi-custom vanity rather than a fully custom build, which can cost several times more for a comparable size.
- Prioritize lighting and mirrors. Good lighting and a well-placed mirror are relatively low-cost upgrades that make a small room feel noticeably larger and brighter.
Storage Solutions for Compact Bathrooms
Storage is often the biggest daily frustration in a small bathroom, and it’s worth planning for during the remodel rather than adding organizers afterward. Recessed medicine cabinets use wall cavity space instead of floor space. Floating vanities with drawers make use of vertical storage while keeping the floor visually open. Shower niches eliminate the need for hanging caddies. And tall, narrow linen cabinets can fit into corners or awkward spaces that wouldn’t accommodate a standard-width cabinet, adding useful storage without consuming much square footage.
Common Small Bathroom Layout Changes
Even without expanding the room’s footprint, a few layout adjustments can meaningfully improve how a small bathroom functions: swapping a swinging door for a pocket door, moving a toilet a few inches to open up circulation space, converting a tub into a shower to gain floor area, or reorienting the vanity to make better use of an awkward corner. These changes are more involved than a purely cosmetic update since they can involve plumbing and framing work, but they tend to have an outsized impact on how usable the finished room feels.
Ventilation and Lighting in Small Spaces
Moisture control matters in every bathroom, but it’s especially important in a small one, where humidity has less room to dissipate. A properly sized exhaust fan, rated for the room’s square footage and vented to the outside rather than into the attic, helps prevent mold and mildew and protects finishes like paint and grout over time. Layered lighting, combining an overhead fixture with vanity sconces or a lit mirror, also does a lot of work in a compact bathroom by reducing shadows and making the space feel brighter and larger than it is. Local building codes typically set minimum requirements for bathroom ventilation, so it’s worth confirming your contractor’s plan meets code before work begins.
Next Steps
Because layout decisions in a small bathroom have such a big impact on the finished result, it helps to get input from more than one contractor before finalizing a plan. Share the details of your space, and you can compare no-obligation quotes from independent contractors through HomeMatchr to see different approaches and pricing for your project before you decide who to hire.
Frequently asked questions
How much does it cost to remodel a small bathroom?
A cosmetic refresh typically costs $2,000 to $6,000, while a mid-range small bathroom remodel with a new vanity, tile, and shower runs $8,000 to $16,000. A full renovation with layout changes can reach $14,000 to $28,000.
How can I make a small bathroom feel bigger without expanding it?
Large-format tile with minimal grout lines, a wall-mounted vanity and toilet, a curbless or low-curb shower, and good layered lighting all help a compact bathroom read as more open without changing its footprint.
What's the most budget-friendly layout for a small bathroom?
Keeping the toilet, sink, and shower in their existing locations avoids the added cost of relocating plumbing, which is usually the single biggest factor in keeping a small bathroom remodel affordable.
Should I choose a shower or a tub in a small bathroom?
If your household doesn’t rely on the bathtub, a shower stall generally costs less to install than a tub-and-tile surround and can make a small room feel more open and functional.
How do I plan storage in a small bathroom remodel?
Recessed medicine cabinets, floating vanities with drawers, and built-in shower niches add storage without using floor space, which is usually the most limited resource in a small bathroom.
Compare Bathroom Remodeling quotes
Enter your ZIP code to request no-obligation quotes from independent contractors.
HomeMatchr is an advertising-supported service and may receive a referral fee when you connect with a service provider.
